
BEDS4
BATHS2 full 1 partial
SQUARE FEET3,885
MLS#2628640
STATUSActive
PROPERTY TYPEResidential - Single Family
SUBDIVISIONMillicent Crossing
SCHOOLUnion - Sch Dist
Property Description
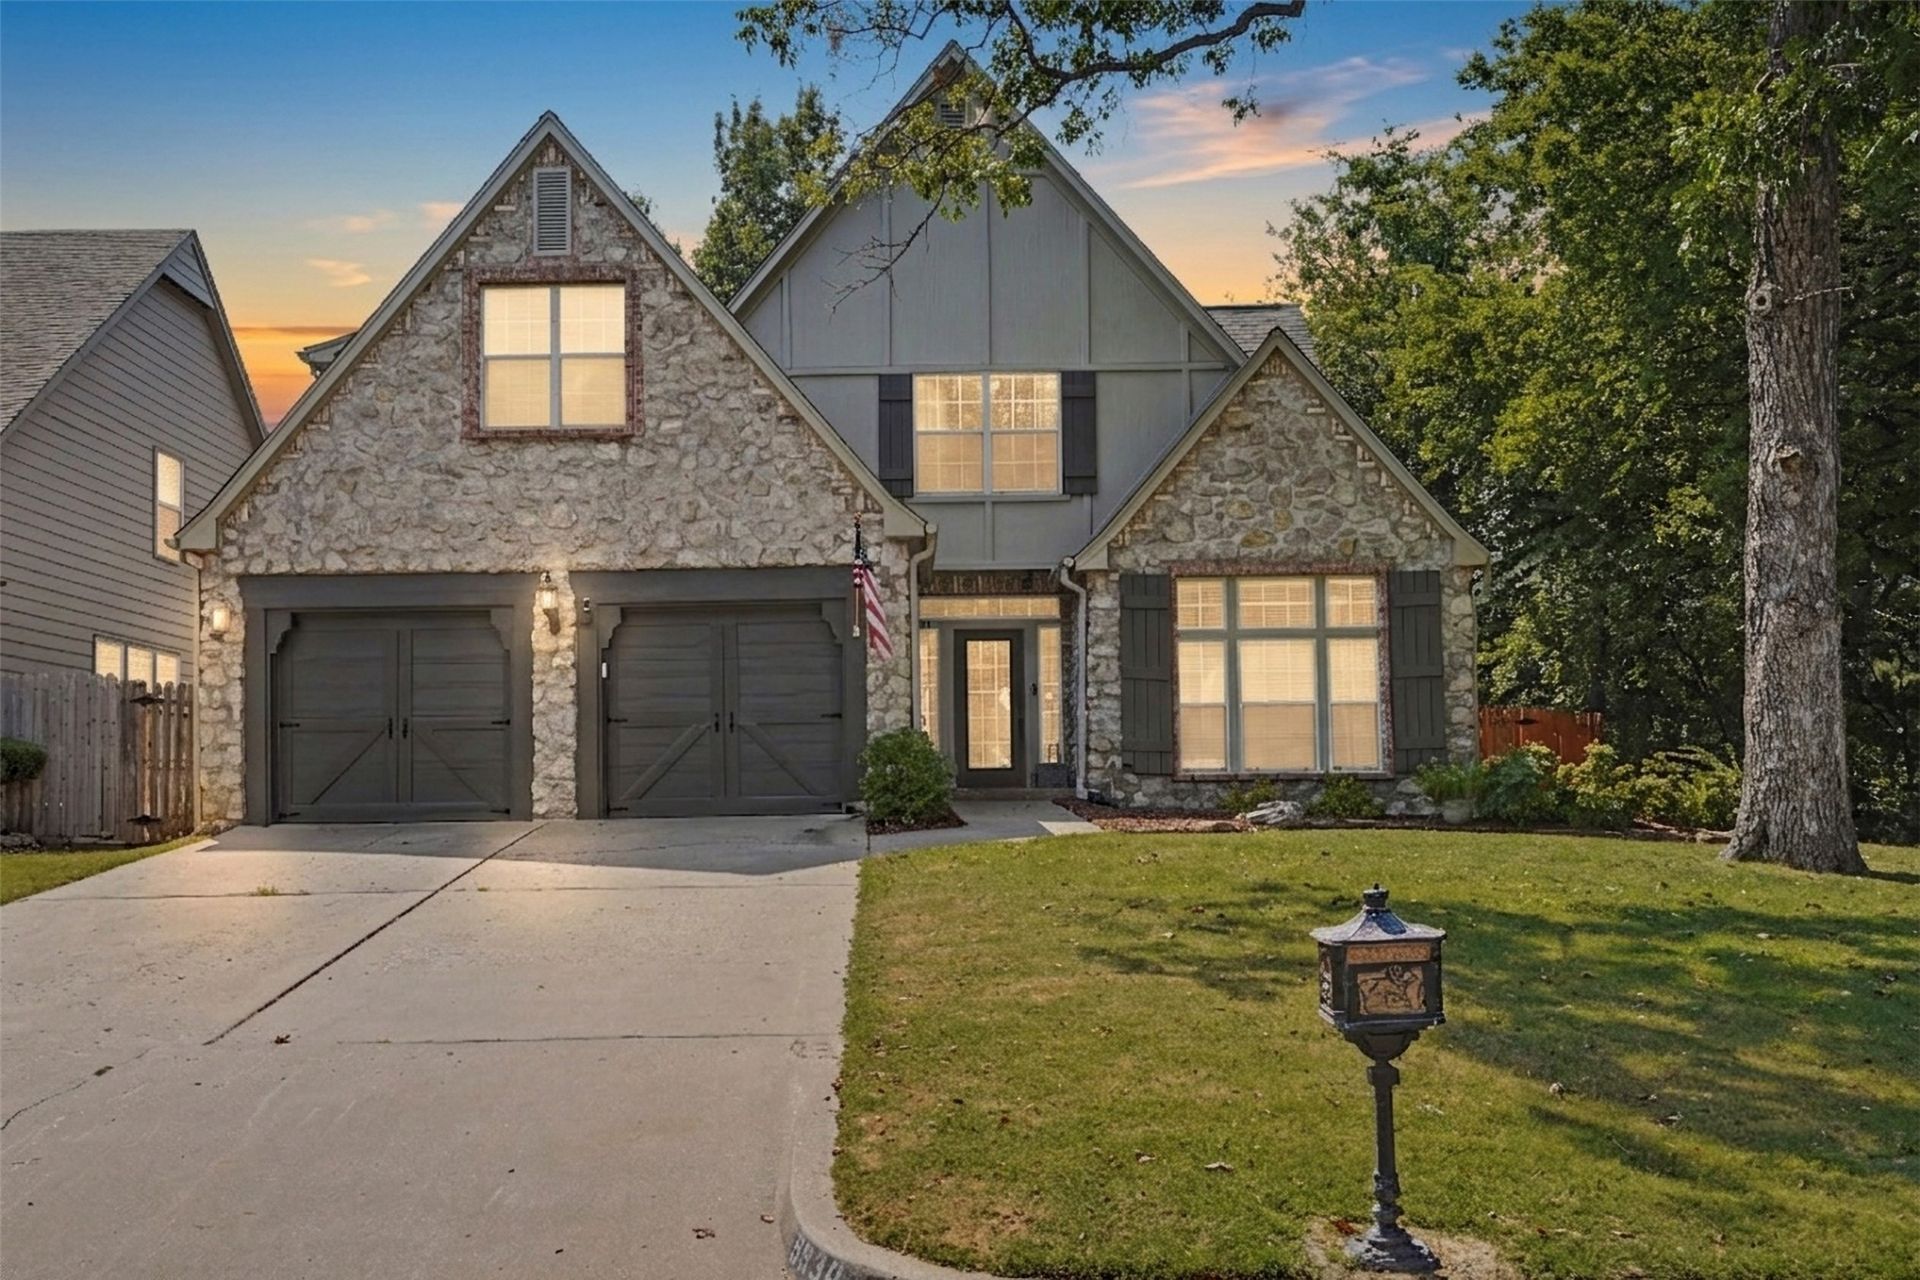
Exceptional four-bedroom home located next to a beautiful, tree lined greenbelt. The spacious first-floor primary suite features two closets and an oversized two-person jetted tub. Upstairs offers three addtional bedrooms, a game room, large seasonal closet, and generous attic space. The home also includes a dedicated office with hardwood floors and built-ins, an inviting family room with fireplace, and an open kitchen with granite coutnertops, marble backsplash, and two pantries. Updates include a new roof, HVAC installed approximately three years ago, fresh interior and exterior paint, extensive new siding with new Tyvek moisture barrier and tree removal. Two-car garage and exeptional storage throughout!
Property Features
Property Type: Residential - Single Family
Basement: None
Cooling: Central Air,2 Units, Zoned
Fireplaces: 1
Garage: 2 car attached
Heating: Central, Gas, Multiple Heating Units, Zoned
Lot Size: 0.19 Acres
Roof Type: Asphalt, Fiberglass
Stories: 2.0
Taxes: $4,223
Year Built: 1996
Amenities
Attic
Granite Counters
High Ceilings
Stone Counters
Cable TV
Vaulted Ceiling(s)
Ceiling Fan(s)
Electric Oven Connection
Gas Range Connection
Programmable Thermostat
Sprinkler/Irrigation
Rain Gutters
Feature Descriptions
Appliances: Built-In Oven, Dishwasher, Disposal, Gas Water Heater, Microwave, Oven, Range
Association Amenities: None
Community Features: Gutter(s), Sidewalks
Door Features: Insulated Doors
Exterior: Stone, Wood Frame
Fencing: Full, Privacy
Fireplace: Gas Starter, Wood Burning
Flooring: Carpet, Tile, Wood
HOA Fee: 250/ Annually
HOA Y/N: Yes
Laundry: Electric Dryer Hookup, Gas Dryer Hookup
Lot: Mature Trees
Parcel#: 76315-84-19-62480
Parking: Attached, Garage
Parking Notes: Attached, Garage
Patio/Porch: Covered, Patio, Porch
Security: No Safety Shelter, Smoke Detector(s)
Sewer: Public Sewer
Utilities: Cable Available, Electricity Available, Natural Gas Available, High Speed Internet Available
Water: Public
Window: Vinyl, Insulated Windows, Storm Window(s)
Local Schools
High School: Union
Middle School: Union
Elementary School: Cedar Ridge
School District: Union - Sch Dist
Listed By / Shown By
Listed By
Agency Name: Realty One Group Dreamers
Shown By
Agent Name: Brandon Kelley
Agent Phone: (918) 533-2994
Agency Title: Solid Rock Realtors

Estimate Your Payment
Estimated Payment
$ 1,472.09 per month $990.38 Principal & Interest $351.92 Property Tax $129.79 Homeowner's Insurance
9930 S 100th East Place E | MLS# 2628640
This single family home located at 9930 S 100th East Place E, Tulsa, OK 74133 is currently listed for sale with an asking price of $445,000. This property was built in 1996 and has 4 bedrooms and 2 full and 1 partial baths with 3885 sq. ft. S 100th East Place E is located in the Millicent Crossing subdivision within the Union - Sch Dist school district. Search Millicent Crossing real estate on brandonk.solidrockrealtors.com today.