
BEDS4
BATHS3 full
SQUARE FEET3,287
MLS#2634473
STATUSActive
PROPERTY TYPEResidential -
SUBDIVISIONTwin Creeks III
SCHOOLBixby - Sch Dist
Property Description
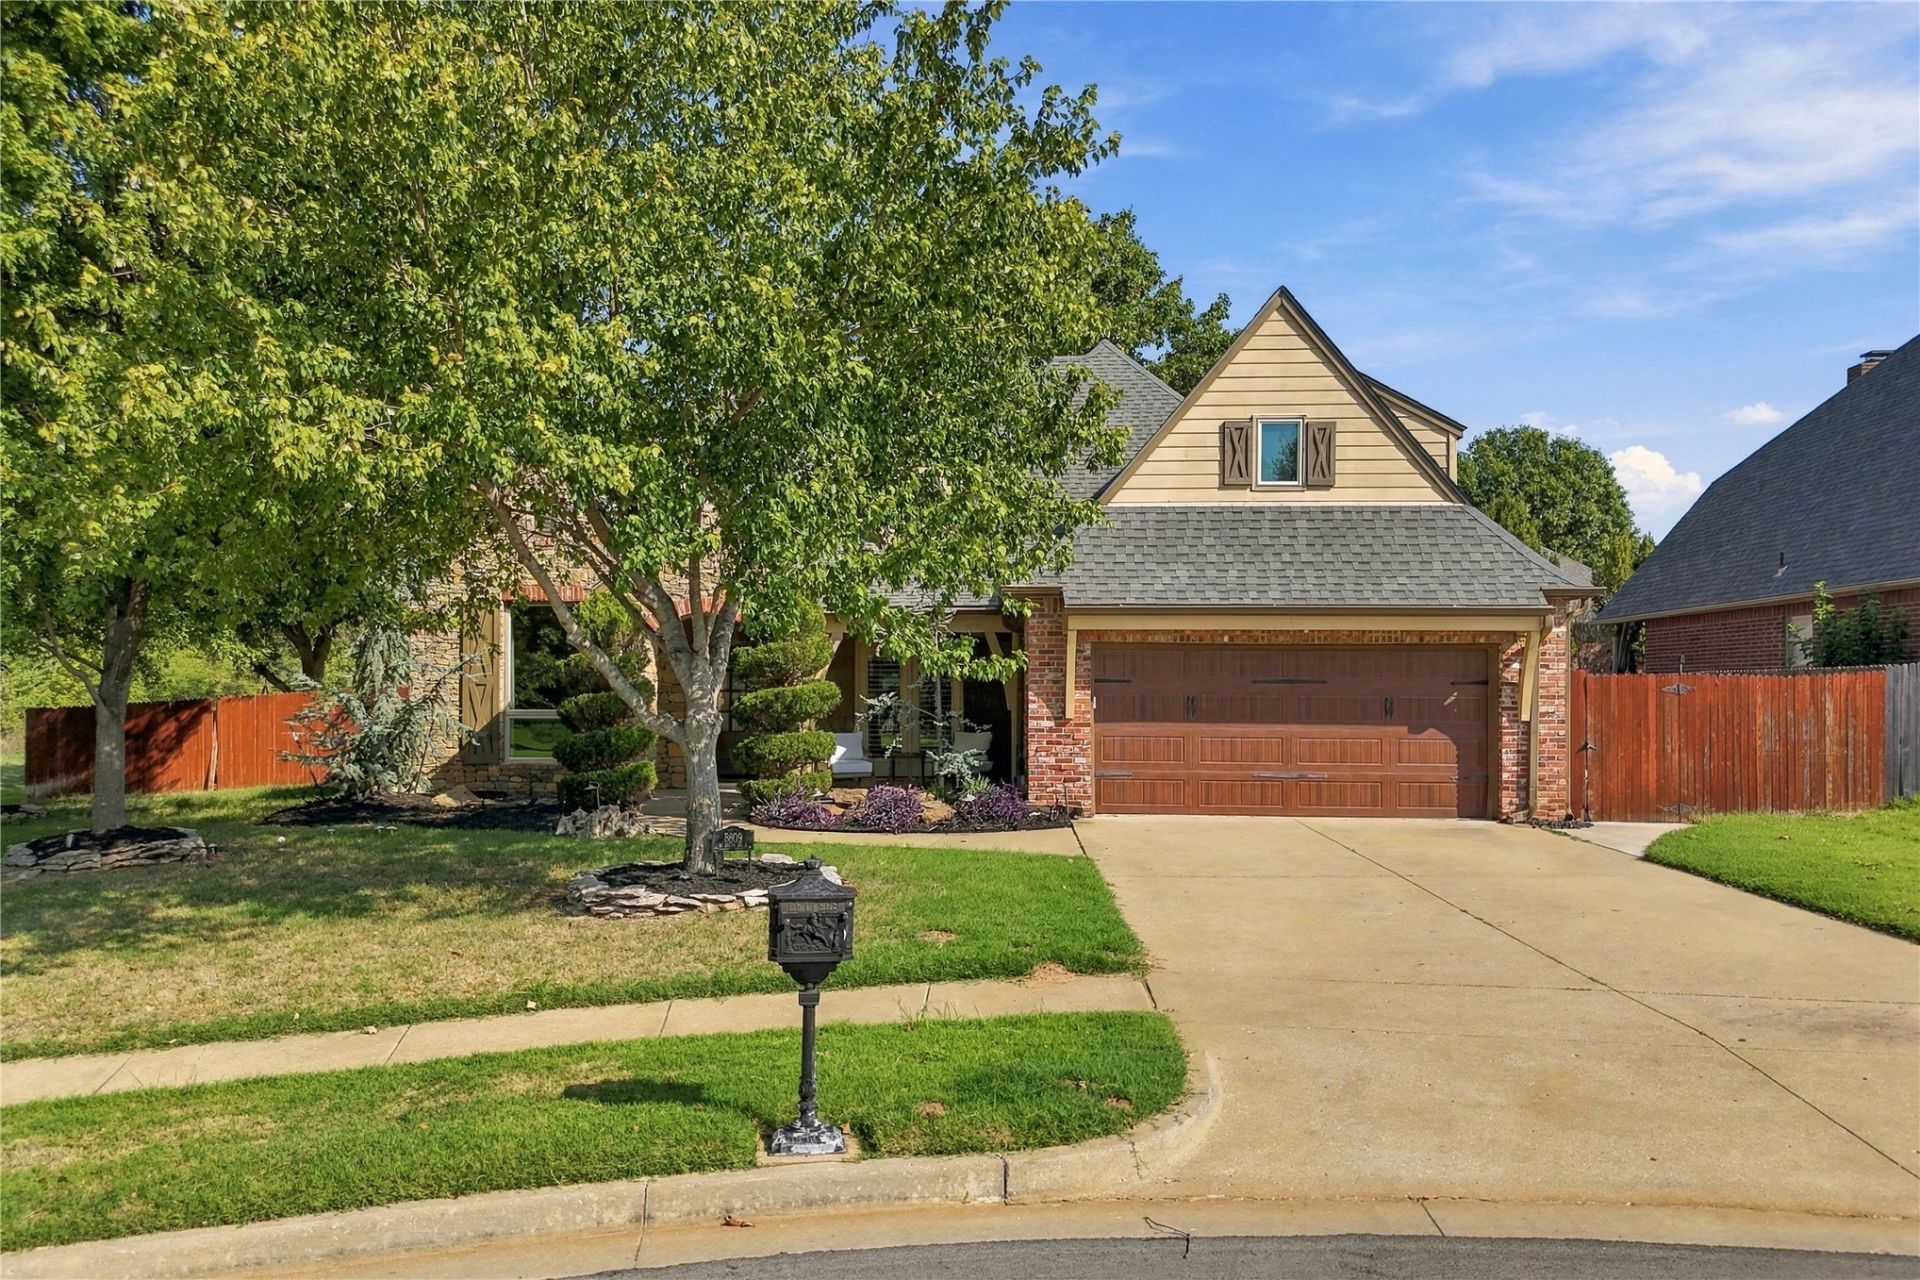
Discover a lifestyle of comfort and elegance at this gorgeous Twin Creeks home. This attractive single-family residence, built in 2003, presents a harmonious blend of classic bungalow charm and contemporary amenities, all in great condition. The heart of this home is undoubtedly its open-plan kitchen, seamlessly flowing into the living room. Culinary enthusiasts will appreciate the double oven and expansive stone counters, while the central island, complete with a sink, offers both functionality and a focal point for gatherings. Decorative columns add a touch of architectural grace to this inviting space. The living room provides a welcoming retreat, featuring a cozy fireplace and practical built-in shelves, perfect for displaying cherished collections or organizing your entertainment essentials. Unwind in the thoughtfully designed bathrooms, where comfort meets convenience. One bathroom offers the luxury of two sinks and a walk-in shower, while another features a shower equipped with multiple shower heads, promising a spa-like experience. Beyond the interior, the property extends its allure outdoors. A private yard invites relaxation and recreation, complemented by an outdoor kitchen and dedicated outdoor living space, ideal for al fresco dining and entertaining. Enjoy quiet mornings or vibrant evenings on the patio or porch. Practicality is also addressed with a dedicated laundry room. The community enhances this living experience with access to a park, playground, and pool. With four bedrooms and three bathrooms, this home offers ample space for a dynamic lifestyle. Inquire today to experience the unique charm and convenience of this Bixby residence.
Property Features
Property Type: Residential -
Basement: None
Cooling: Central Air
Fireplaces: 1
Garage: 2 car attached
Heating: Central, Gas, Multiple Heating Units
Lot Size: 0.26 Acres
Roof Type: Asphalt, Fiberglass
Stories: 2.0
Taxes: $6,171
Year Built: 2003
Amenities
Attic
Dry Bar
Granite Counters
High Ceilings
Vaulted Ceiling(s)
Ceiling Fan(s)
Gas Range Connection
Programmable Thermostat
Concrete Driveway
Fire Pit
Sprinkler/Irrigation
Outdoor Grill
Rain Gutters
Feature Descriptions
Appliances: Built-In Range, Built-In Oven, Convection Oven, Dishwasher, Disposal, Gas Water Heater, Microwave, Oven, Range
Association Amenities: Park, Pool
Community Features: Gutter(s), Sidewalks
Days on Site: 3
Exterior: Brick, Stone, Wood Frame
Fencing: Full
Fireplace: Gas Starter, Outside
Flooring: Carpet, Hardwood, Tile
HOA Fee: 550/ Annually
HOA Y/N: Yes
Laundry: Washer Hookup, Gas Dryer Hookup
Lot: Cul-De-Sac, Greenbelt, Mature Trees
Parcel#: 58248-83-36-27340
Parking: Attached, Garage
Parking Notes: Attached, Garage
Patio/Porch: Covered, Patio, Porch
Security: No Safety Shelter, Smoke Detector(s)
Sewer: Public Sewer
Utilities: Cable Available, Electricity Available, Natural Gas Available, Water Available
Water: Public
Window: Other
Local Schools
High School: Bixby
Elementary School: North
School District: Bixby - Sch Dist
Listed By / Shown By
Listed By
Agency Name: Black Label Agents
Shown By
Agent Name: Brandon Kelley
Agent Phone: (918) 533-2994
Agency Title: Solid Rock Realtors

Estimate Your Payment
Estimated Payment
$ 1,770.35 per month $1,110.56 Principal & Interest $514.25 Property Tax $145.54 Homeowner's Insurance
8809 E 119th Street S | MLS# 2634473
This home located at 8809 E 119th Street S, Bixby, OK 74008 is currently listed for sale with an asking price of $499,000. This property was built in 2003 and has 4 bedrooms and 3 full baths with 3287 sq. ft. E 119th Street S is located in the Twin Creeks III subdivision within the Bixby - Sch Dist school district. Search Twin Creeks III real estate on brandonk.solidrockrealtors.com today.