
BEDS5
BATHS2 full 1 partial
SQUARE FEET3,150
MLS#2634308
STATUSActive
PROPERTY TYPEResidential -
SUBDIVISIONSOUTH TOWNE SQUARE
SCHOOLUnion - Sch Dist
Property Description
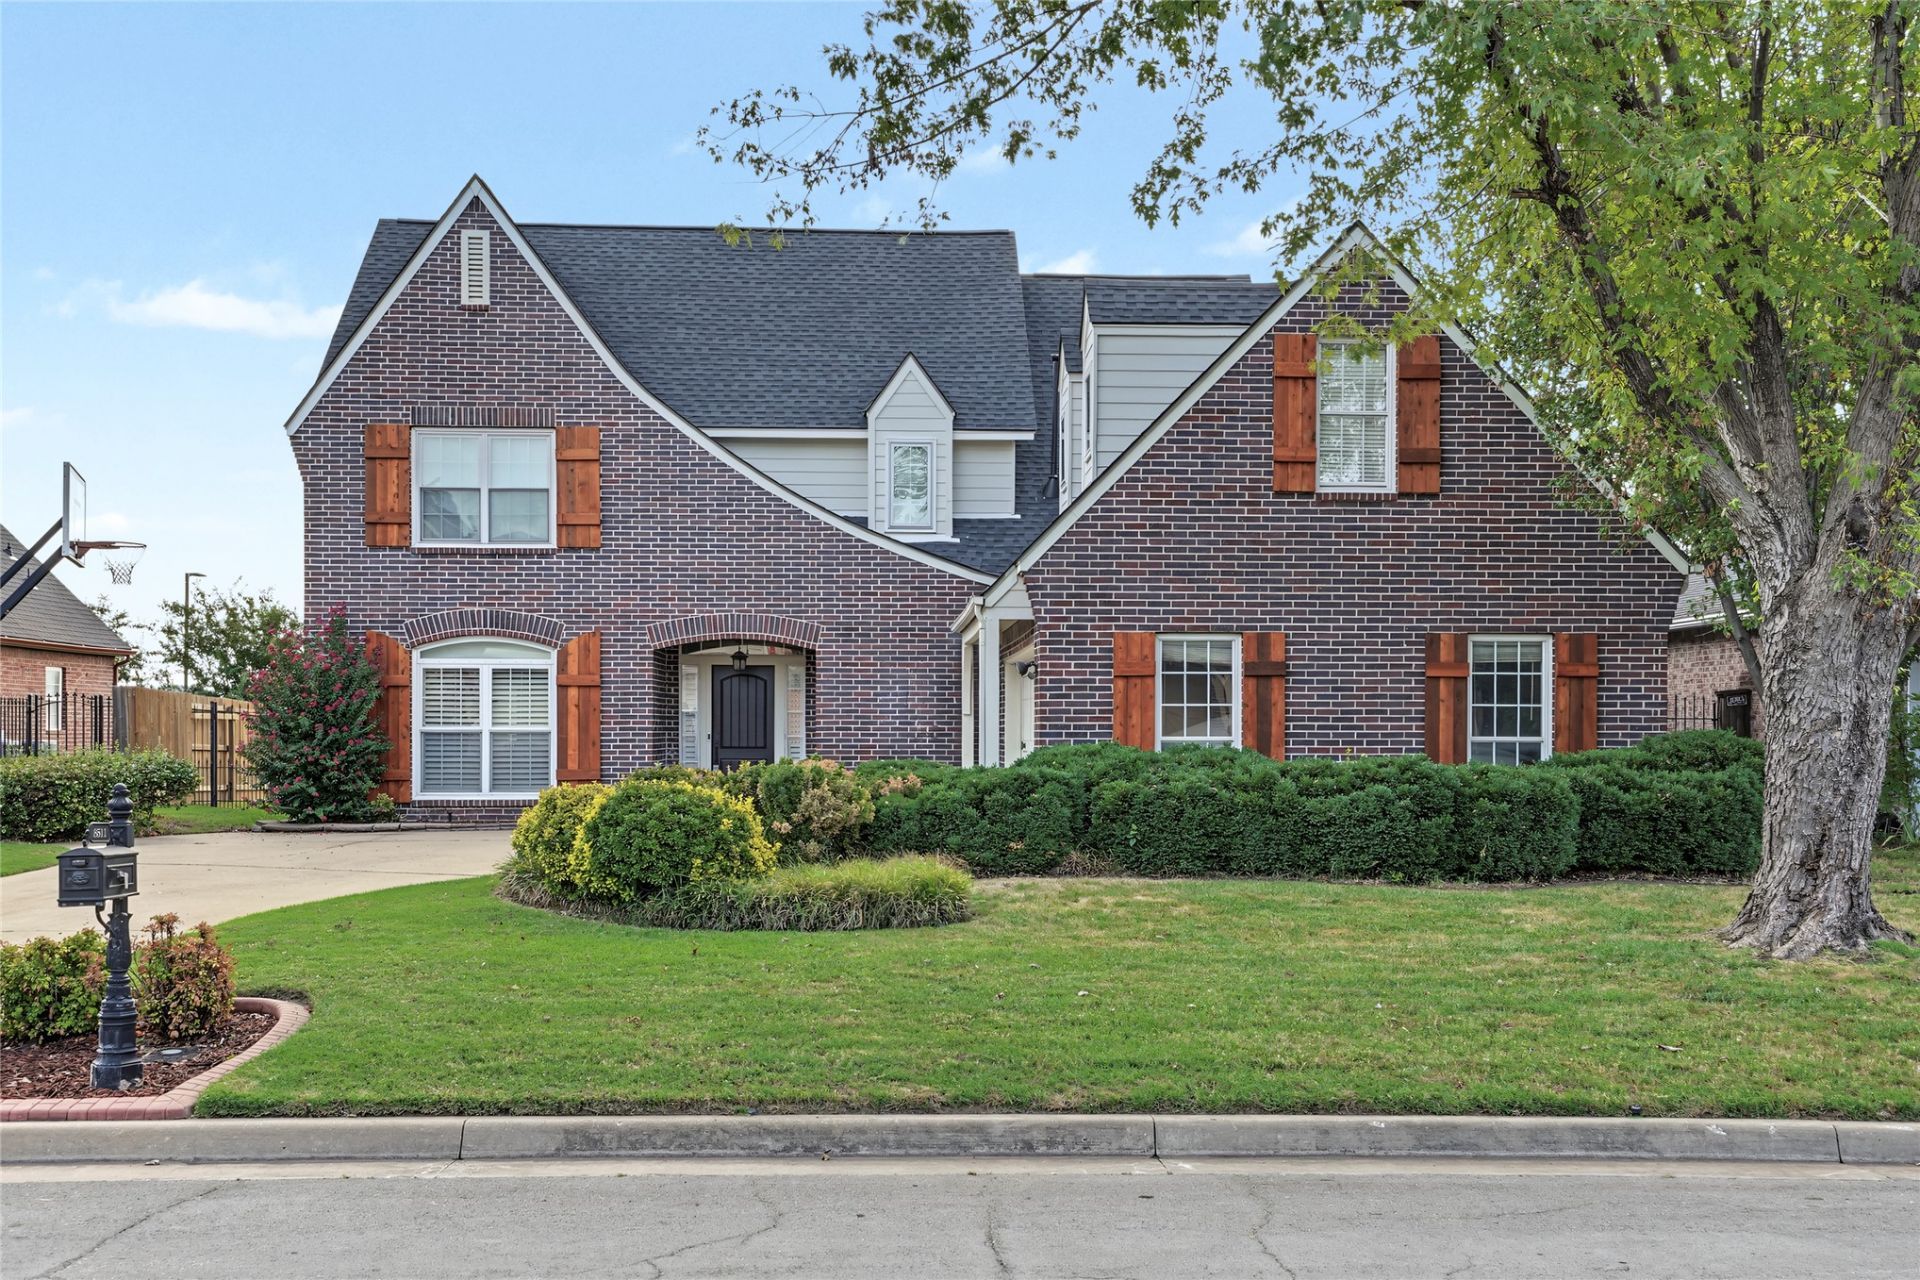
5-bedroom Luxury home in South Towne Square. Beautifully updated home has fresh exterior paint, newer roof and HVAC . The spacious primary wing is located on the first floor, with ensuite spa style bath, complete with a whirlpool tub and separate travertine, tile shower. 4 bd and game room up. The island kitchen will make every cook happy, with granite, gas, 5 burner stove, stainless steel appliances and the French door, LG refrigerator, stays. Plenty of prep space and ample cabinets along with a large pantry. Formal dining room or office, hardwoods and a wall of windows in the living room allows an abundance of natural light, along with a gas fireplace. Pella Tilt windows, newer HVAC. Sprinkler, Security, Side load garage. Huge, covered deck. The backyard backs to a greenbelt, so you can enjoy the morning sunrises. Courthouse records may not include the 5th bedroom, home may be larger than courthouse records. Ring camera in use.
Property Features
Property Type: Residential -
Basement: None
Cooling: Central Air,2 Units, Zoned
Fireplaces: 1
Garage: 2 car attached
Heating: Central, Electric, Gas, Multiple Heating Units, Zoned
Lot Size: 0.19 Acres
Roof Type: Asphalt, Fiberglass
Stories: 2.0
Taxes: $4,383
Year Built: 1997
Amenities
Granite Counters
High Ceilings
High Speed Internet
Stone Counters
Cable TV
Wired for Data
Ceiling Fan(s)
Gas Range Connection
Programmable Thermostat
Concrete Driveway
Sprinkler/Irrigation
Landscaping
Rain Gutters
Feature Descriptions
Appliances: Dishwasher, Disposal, Gas Water Heater, Microwave, Oven, Range, Refrigerator, Stove
Association Amenities: Clubhouse, Park, Trail(s)
Community Features: Gutter(s)
Days on Site: 2
Door Features: Insulated Doors, Storm Door(s)
Exterior: Brick, Wood Frame
Fencing: Full, Privacy
Fireplace: Insert, Gas Log
Flooring: Carpet, Tile, Wood
HOA Fee: 300/ Annually
HOA Y/N: Yes
Laundry: Washer Hookup, Electric Dryer Hookup, Gas Dryer Hookup
Lot: Greenbelt, Mature Trees
Parking: Attached, Garage
Parking Notes: Attached, Garage
Patio/Porch: Covered, Deck, Patio, Porch
Security: No Safety Shelter, Smoke Detector(s)
Sewer: Public Sewer
Utilities: Cable Available, Electricity Available, Natural Gas Available, Phone Available, Water Available
Water: Public
Window: Vinyl, Insulated Windows
Local Schools
High School: Union
Elementary School: Cedar Ridge
School District: Union - Sch Dist
Listed By / Shown By
Listed By
Agency Name: Coldwell Banker Select
Shown By
Agent Name: Brandon Kelley
Agent Phone: (918) 533-2994
Agency Title: Solid Rock Realtors

Estimate Your Payment
Estimated Payment
$ 1,422.49 per month $934.74 Principal & Interest $365.25 Property Tax $122.50 Homeowner's Insurance
8511 S 100th Place E | MLS# 2634308
This home located at 8511 S 100th Place E, Tulsa, OK 74133 is currently listed for sale with an asking price of $420,000. This property was built in 1997 and has 5 bedrooms and 2 full and 1 partial baths with 3150 sq. ft. S 100th Place E is located in the SOUTH TOWNE SQUARE subdivision within the Union - Sch Dist school district. Search SOUTH TOWNE SQUARE real estate on brandonk.solidrockrealtors.com today.