
BEDS3
BATHS2 full 1 partial
SQUARE FEET2,048
MLS#2633115
STATUSActive
PROPERTY TYPEResidential -
SUBDIVISIONCrown Colony
SCHOOLOwasso - Sch Dist
Property Description
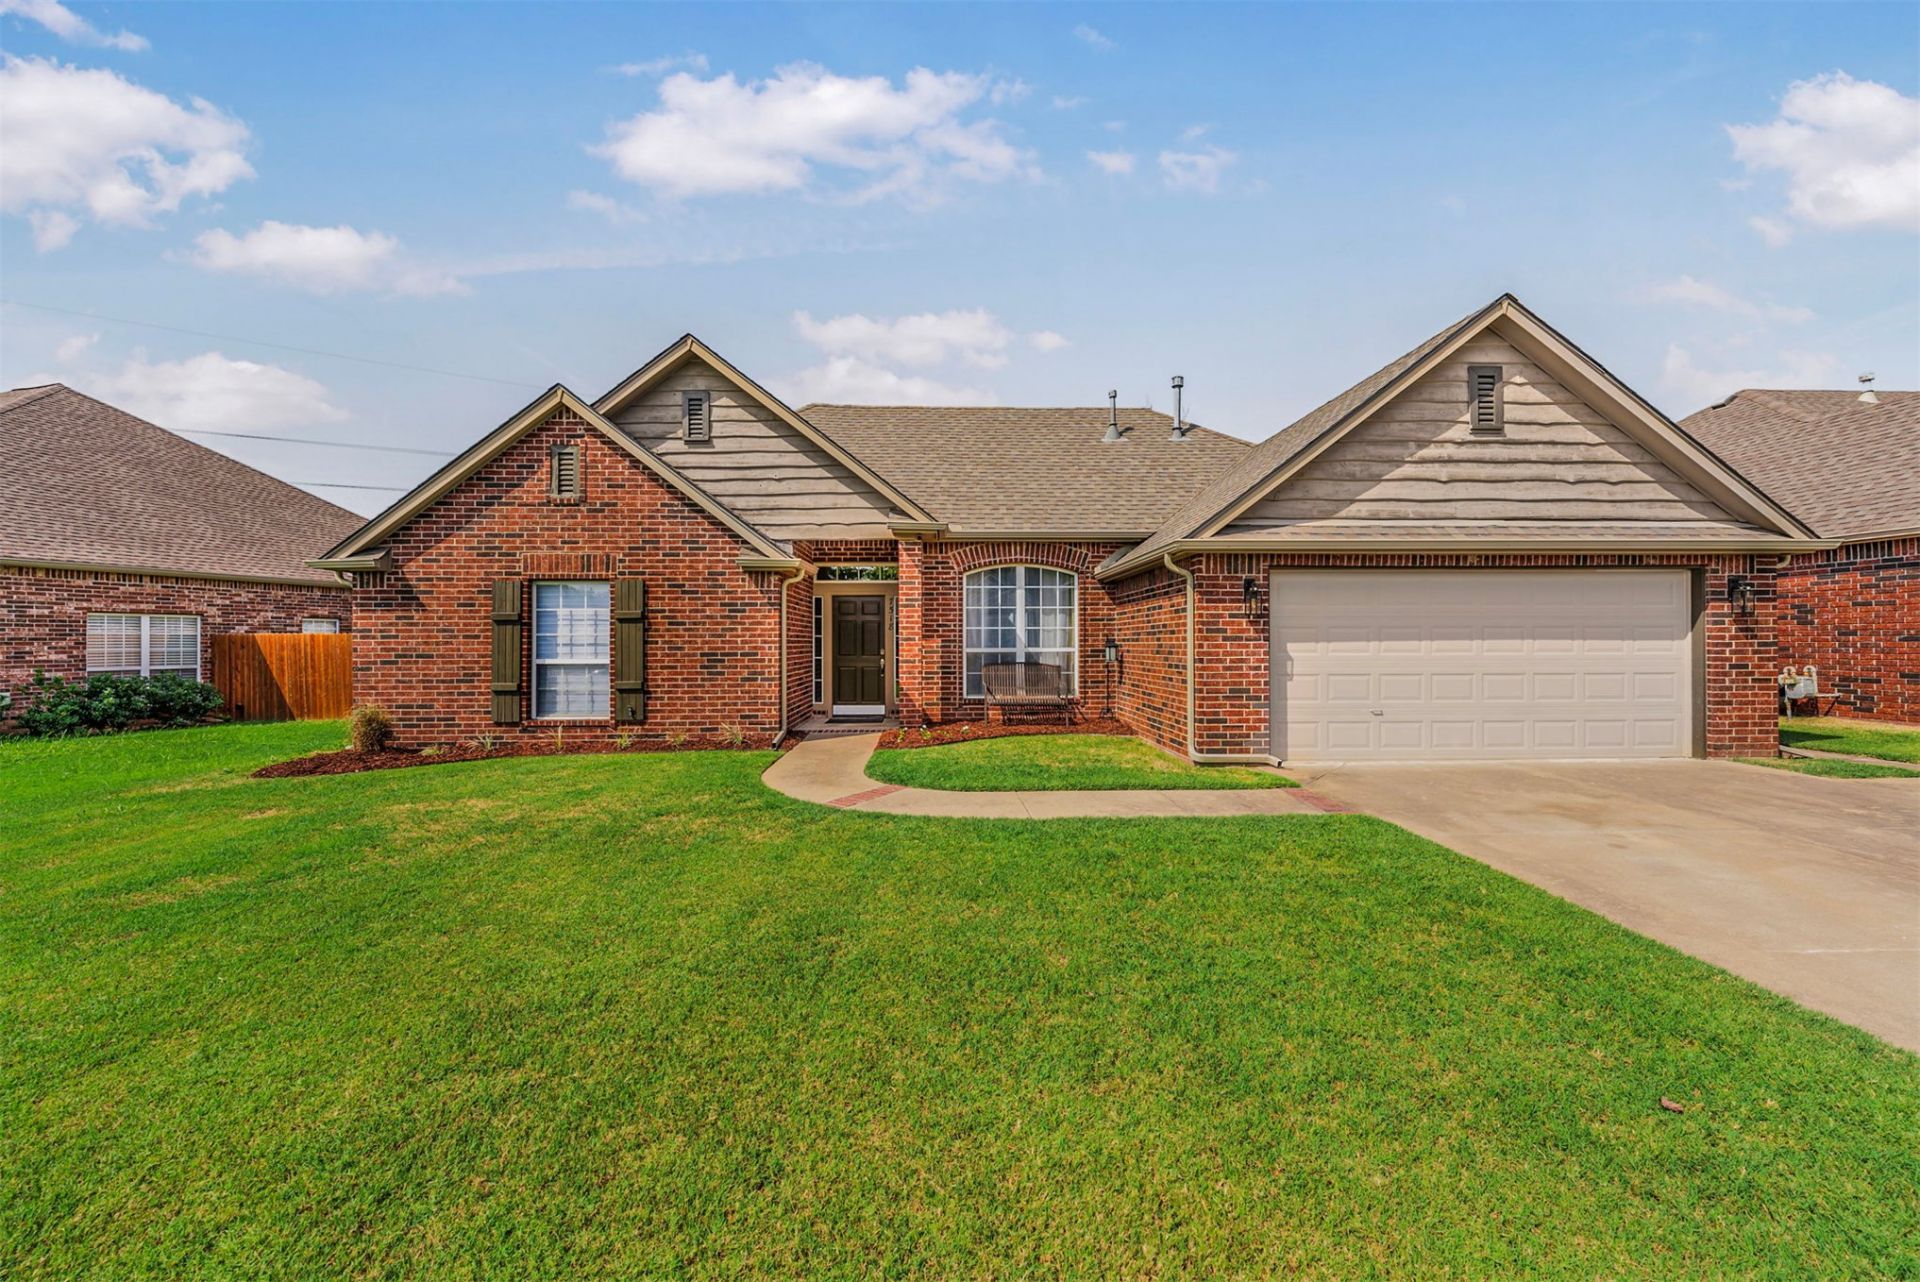
Welcome home to this pristine, full-brick home that truly feels brand new inside! Meticulously maintained by its original owner, this 3-bedroom, 2-bathroom residence offers the perfect blend of quality durability and modern elegance. Step inside to find a beautifully updated interior featuring all-new paint, new carpet, and stylish new tile throughout. The heart of the home features a fully equipped kitchen with brand-new appliances (refrigerator, stove, dishwasher, and microwave all stay!), plus a newer washer and dryer set included for ultimate convenience. Rest easy knowing the roof is only two years old. The exterior features a two-car garage and a fantastic outdoor setup. Relax on the covered back patio overlooking a big backyard, complete with a dedicated "she-shed" perfectly suited for your lawn tools or a private creative getaway. Don't miss this rare, immaculate find!
Property Features
Property Type: Residential -
Basement: None
Cooling: Central Air
Fireplaces: 1
Garage: 2 car attached
Heating: Central, Gas
Home Style: Ranch
Lot Size: 0.19 Acres
Roof Type: Asphalt, Fiberglass
Stories: 1.0
Taxes: $1,728
Year Built: 2002
Amenities
High Ceilings
Laminate Counters
Ceiling Fan(s)
Gas Range Connection
Gas Oven Connection
Rain Gutters
Feature Descriptions
Appliances: Dryer, Dishwasher, Disposal, Gas Water Heater, Microwave, Oven, Range, Refrigerator, Washer
Association Amenities: None
Community Features: Gutter(s)
Exterior: Brick, Wood Frame
Fencing: Privacy
Fireplace: Gas Log
Flooring: Carpet, Tile
HOA Fee: 210/ Annually
HOA Y/N: Yes
Laundry: Washer Hookup, Electric Dryer Hookup
Lot: None
Parcel#: 57180-14-33-45600
Parking: Attached, Garage
Parking Notes: Attached, Garage
Patio/Porch: Covered, Patio
Pets Allowed: Yes
Security: No Safety Shelter, Smoke Detector(s)
Sewer: Public Sewer
Utilities: Electricity Available, Natural Gas Available, Water Available
Water: Public
Window: Vinyl
Local Schools
High School: Owasso
Elementary School: Mills
School District: Owasso - Sch Dist
Listed By / Shown By
Listed By
Agency Name: Solid Rock, REALTORS

Shown By
Agent Name: Brandon Kelley
Agent Phone: (918) 533-2994
Estimate Your Payment
Estimated Payment
$ 894.14 per month $663.22 Principal & Interest $144.00 Property Tax $86.92 Homeowner's Insurance
7518 N 134th East Place | MLS# 2633115
This home located at 7518 N 134th East Place , Owasso, OK 74055 is currently listed for sale by Solid Rock, REALTORS, with an asking price of $298,000. This property was built in 2002 and has 3 bedrooms and 2 full and 1 partial baths with 2048 sq. ft. N 134th East Place is located in the Crown Colony subdivision within the Owasso - Sch Dist school district. Search Crown Colony real estate on brandonk.solidrockrealtors.com today.