
BEDS6
BATHS5 full
SQUARE FEET6,268
MLS#60330685
STATUSActive
PROPERTY TYPEResidential - Single Family
SUBDIVISIONFremont Hills
Property Description
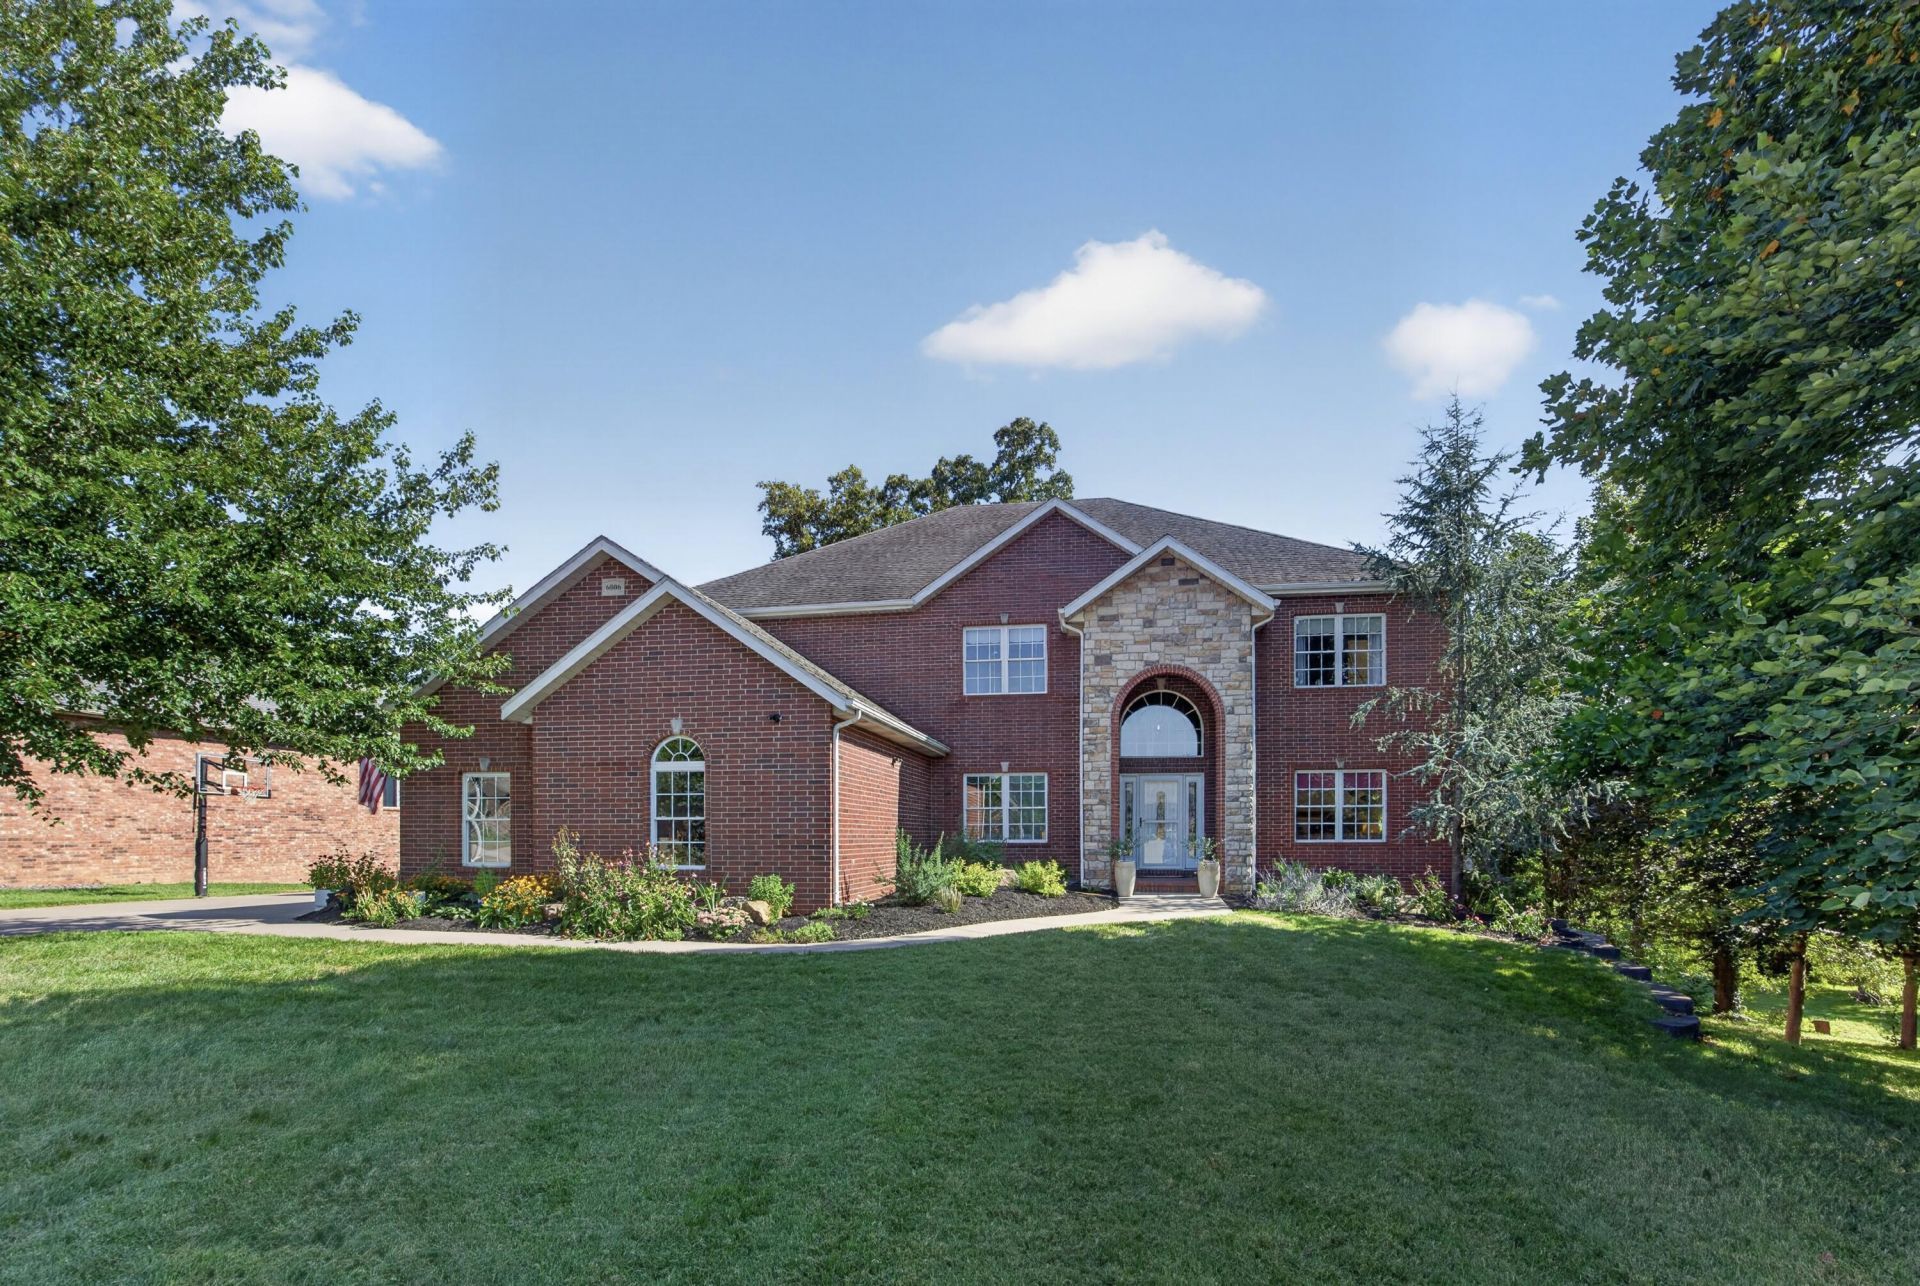
This Fremont Hills home offers a stunning ALL-BRICK exterior, 6,200sf of living space, wrapped up in a 2-story structure with a walkout basement and there is abundant STORAGE on every level! It begins with a large entryway of beautiful hardwood floors and custom inlays, flanked by the formal dining and den. A few steps in you'll find the main living room with a gas fireplace, followed by the spacious kitchen complete with GRANITE counters, island, stainless steel range & appliances and a walk-in pantry. Through a set of FRENCH doors, opposite the living room, leads through to the Office/Library. It includes built-in cabinets and can easily double as a bedroom. The main level also has a fully remodeled bathroom, laundry room with space for a fridge/freezer, and a mudroom from the garage entrance.Upstairs, the Main Suite features tray ceilings, a gas fireplace, additional FLEX space, and a massive bathroom with jetted tub and spacious walk-in shower. The walk-in closet--roughly the size of TWO guest bedrooms--provides ample space for clothing as well as separate walk-in attic storage over the garage. Don't overlook the private screened deck! Four additional bedrooms, all with ample closet space, and two full bathrooms (one being an EN SUITE) complete the upper level.The expansive walkout basement also has recent updates, including new carpet and a fully remodeled bathroom. It offers a WET BAR, second family living room, flex room (previously a hobby room), storm room with finished walls, and a SHOP/REC space with a powered garage door that opens directly to the outdoor kitchen/patio!The picturesque backyard includes a newly renovated back deck/stairs, lower patio with the OUTDOOR KITCHEN and fireplace, invisible pet fence, and in-ground sprinklers front and back. Shopping, eateries and entertainment all within WALKING distance. Optional full/social club memberships to Fremont Hills Country Club.
Property Features
Property Type: Residential - Single Family
Basement: Utility, Plumbed, Bath/Stubbed, Storage Space, Finished, Exterior Entry, Sump Pump, Walk-Out Access, Full
Basement: Yes
Cooling: Central, Attic Fan, Ceiling Fans
Heating: Central, Zoned (2+ Units)
Home Style: Traditional,2 Story
Lot Size: 0.36 Acres
Stories: 2.0
Taxes: $8,042
Year Built: 2006
Amenities
High Ceilings
Wet Bar
Walk-In Closet(s)
Smoke Detector(s)
Security System
Alarm/Burglar
Crown Molding
High Speed Internet
Intercom
Soaking Tub
W/D Hookup
Walk-In Shower
Carbon Monoxide Detector(s)
Tray Ceiling(s)
Granite Counters
Kitchen Island
Curbs
Garden
Gas Grill
Storm Shelter
Feature Descriptions
Appliances: Other - See Remarks, Gas Water Heater, Microwave, Cooktop-Gas, Refrigerator, Dishwasher, Disposal, Exhaust Fan
Body of Water: None
Exterior: Brick-All
Fencimg: None
Fireplace: Bedroom, Den, Electric, Glass Doors
Lot: Sprinklers In Front, Landscaping, Sprinklers In Rear
Lot Dimensions: 99.9X155.1
Parcel#: 110305000000010042
Parking: Private, Paved, Oversized, Golf Cart Garage, Garage Door Opener, Driveway
Parking Notes: Private, Paved, Oversized, Golf Cart Garage, Garage Do
Patio/Porch: Screened, Patio, Deck, Covered, Front Porch
Security: yes
Sewer: Community
Water: City Water
Window: Blinds
Local Schools
High School: Ozark
Middle School: Ozark
Elementary School: OZ West
Listed By / Shown By
Listed By
Agency Name: Alpha Realty MO, LLC
Shown By
Agent Name: Brandon Kelley
Agent Phone: (918) 533-2994
Agency Title: Solid Rock Realtors

Estimate Your Payment
Estimated Payment
$ 2,935.68 per month $2,003.01 Principal & Interest $670.17 Property Tax $262.50 Homeowner's Insurance
6006 Copper Ridge Street | MLS# 60330685
This single family home located at 6006 Copper Ridge Street , Nixa, MO 65714 is currently listed for sale with an asking price of $900,000. This property was built in 2006 and has 6 bedrooms and 5 full baths with 6268 sq. ft. Copper Ridge Street is located in the Fremont Hills subdivision. Search Fremont Hills real estate on brandonk.solidrockrealtors.com today.