
BEDS5
BATHS5 full 1 partial
SQUARE FEET4,823
MLS#2632980
STATUSActive
PROPERTY TYPEResidential -
SUBDIVISIONForest Estates
SCHOOLTulsa - Sch Dist
Property Description
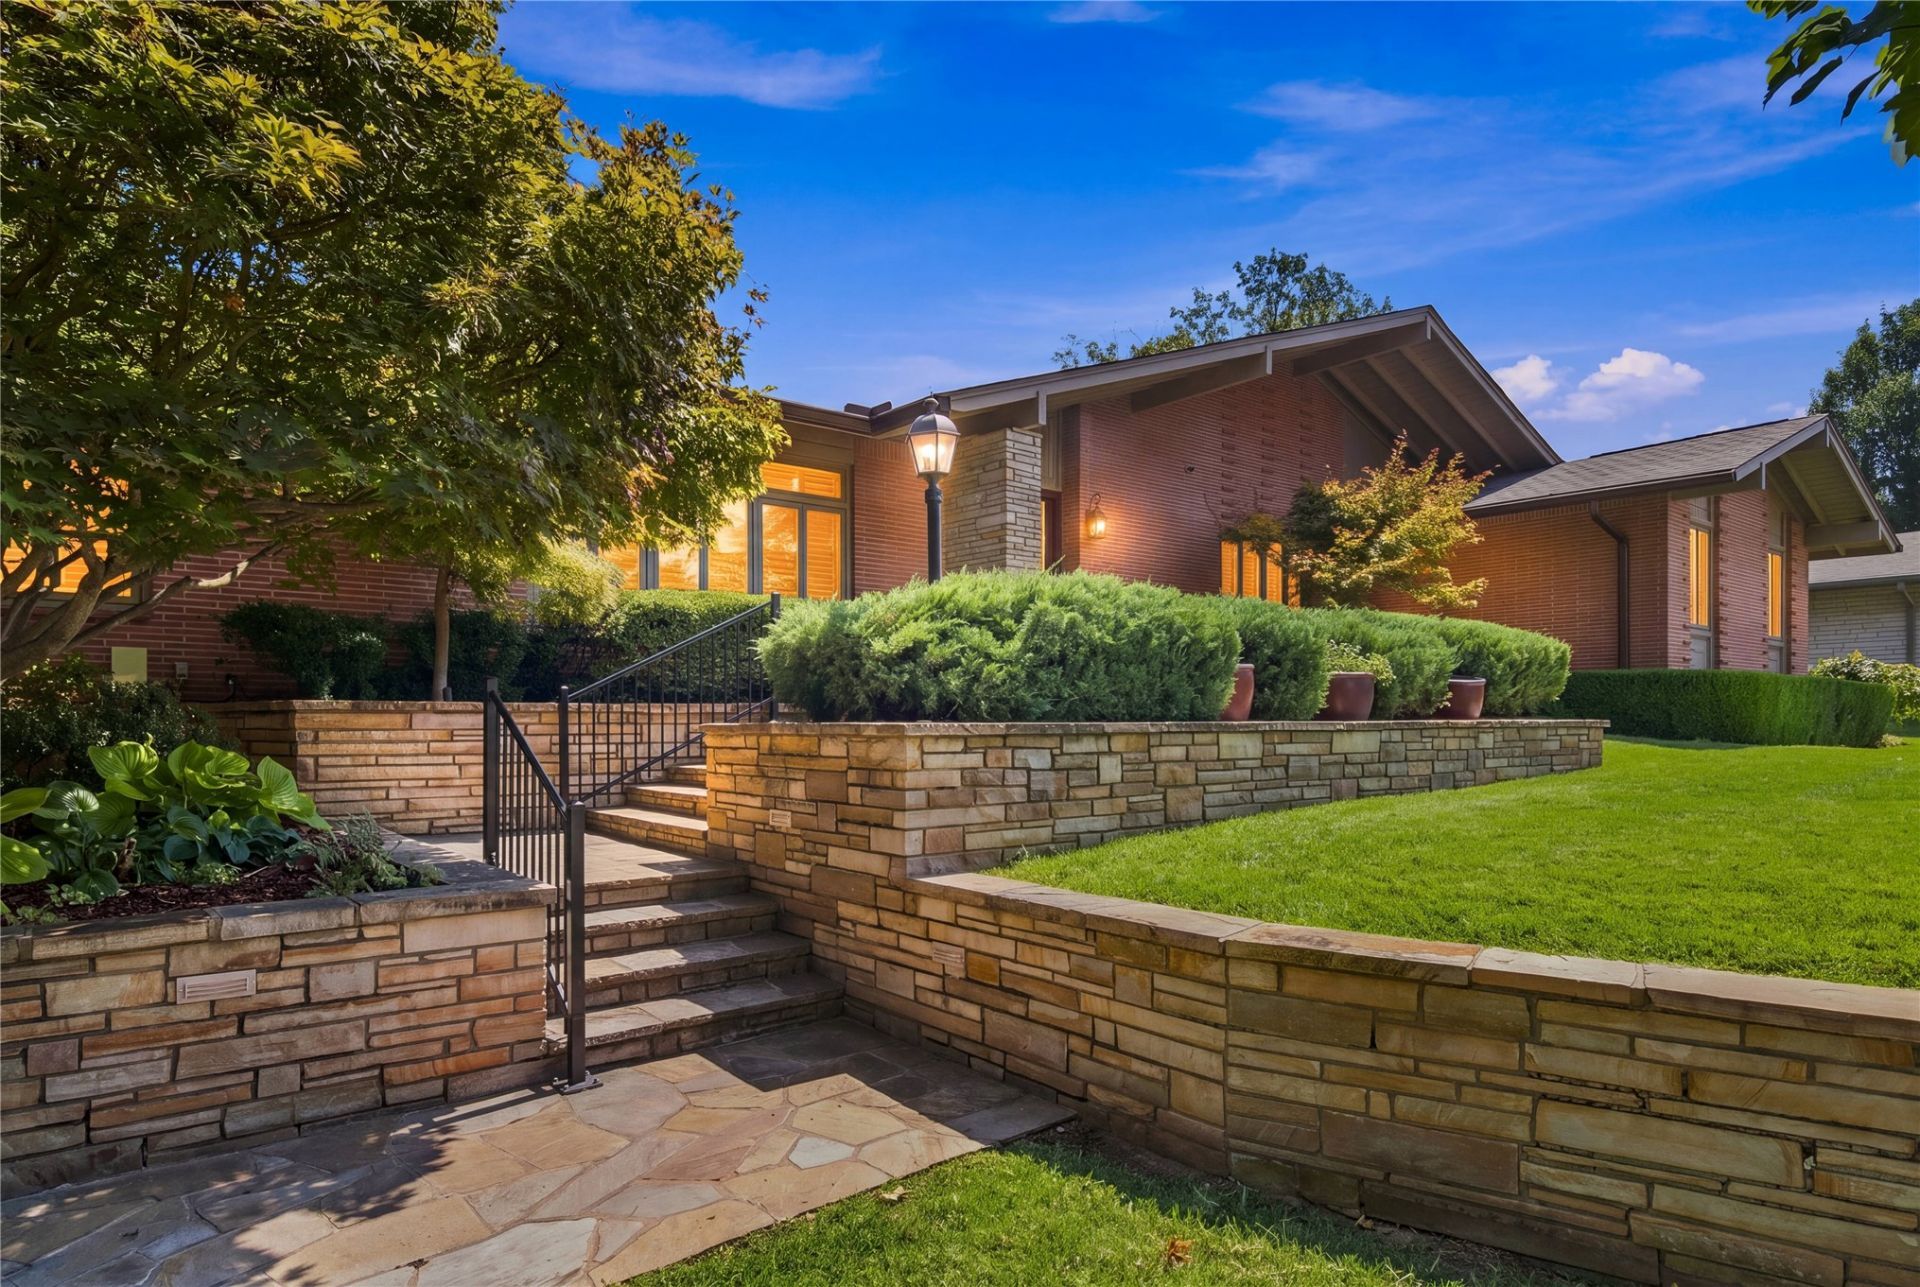
PRESTIGIOUS FOREST ESTATES. Classic Timeless Midtown ranch architecture, nestled on +/- 1/2 acre. Predominantly single-level living - 5 spacious bedrooms, 5.5 baths, 2 car attached garage with workspace, shelving and storage. Professionally landscaped half-acre private retreat. GRACIOUS INTERIORS - Oak hardwood floors. Spacious primary suite features a sitting area, designated access to outdoor living and pool, private bath and expansive custom walk-in closet featuring separate his-and-hers storage and built-in dressers. Expansive formal and casual living spaces. Abundant Natural Light. Chef's kitchen features walk-in pantry, separate wet bar & Dacor and Jenn-Air appliances. Private guest accommodations. Flexible bonus space. Exceptional storage throughout. PRIVATE BACKYARD RETREAT - In-ground gunite pool with diving board (removable fence and gate system). Flagstone decking. Outdoor kitchen features Alfresco Appliances and Grill. Mature landscaping | Artificial turf | Exceptional privacy THOUGHTFUL AMENITIES - Whole-home Generac generator. 2021 HVAC systems. 2024 Electrical improvements - panel relocated to exterior, Two new breaker boxes, New meter. 2020 Class 4 impact-resistant roof. Effortless indoor-outdoor entertaining. Plantation Shutters.
Property Features
Property Type: Residential -
Basement: None, Crawl Space
Cooling: Central Air,2 Units
Fireplaces: 2
Garage: 2 car attached
Heating: Central, Gas, Multiple Heating Units
Home Style: Ranch
Lot Size: 0.50 Acres
Roof Type: Asphalt, Fiberglass
Stories: 1.0
Taxes: $9,418
Year Built: 1959
Amenities
Attic
Wet Bar
Granite Counters
Gas Range Connection
Gas Oven Connection
Programmable Thermostat
Concrete Driveway
Sprinkler/Irrigation
Landscaping
Lighting
Outdoor Grill
Outdoor Kitchen
Rain Gutters
Feature Descriptions
Appliances: Built-In Oven, Dishwasher, Disposal, Gas Water Heater, Microwave, Other, Oven, Range, Refrigerator, Stove, Water Heater
Community Features: Gutter(s)
Days on Site: 14
Door Features: Storm Door(s)
Exclusions: Refrigerator located in the laundry room, Washer & Dryer, Entertainment Console in the Family Room, Bookshelves/Computer Station in the green office/bedroom, Trampoline, Hot Tub/Spa, Basketball Goal in backyard
Exterior: Brick, Wood Frame
Fencing: Full, Privacy
Fireplace: Gas Log, Gas Starter
Flooring: Carpet, Hardwood, Tile
HOA Y/N: No
Laundry: Washer Hookup
Lot: Mature Trees, Other
Parcel#: 14650-93-20-03340
Parking: Attached, Garage, Shelves, Storage, Workshop in Garage
Parking Notes: Attached, Garage, Shelves, Storage, Workshop in Garage
Patio/Porch: Covered, Patio
Pool: Gunite, In Ground
Security: No Safety Shelter, Security System Owned, Smoke Detector(s)
Sewer: Public Sewer
Swimming Pool: Yes
Utilities: Electricity Available, Natural Gas Available, Water Available
Water: Public
Window: Casement Window(s), Vinyl, Insulated Windows, Storm Window(s)
Local Schools
High School: Edison
Middle School: Edison Prep.
Elementary School: Eliot
School District: Tulsa - Sch Dist
Listed By / Shown By
Listed By
Agency Name: Keller Williams Advantage
Shown By
Agent Name: Brandon Kelley
Agent Phone: (918) 533-2994
Agency Title: Solid Rock Realtors

Estimate Your Payment
Estimated Payment
$ 3,805.51 per month $2,670.68 Principal & Interest $784.83 Property Tax $350.00 Homeowner's Insurance
3139 S Atlanta Avenue | MLS# 2632980
This home located at 3139 S Atlanta Avenue, Tulsa, OK 74105 is currently listed for sale with an asking price of $1,200,000. This property was built in 1959 and has 5 bedrooms and 5 full and 1 partial baths with 4823 sq. ft. S Atlanta Avenue is located in the Forest Estates subdivision within the Tulsa - Sch Dist school district. Search Forest Estates real estate on brandonk.solidrockrealtors.com today.