
BEDS5
BATHS3 full
SQUARE FEET3,556
MLS#60338827
STATUSActive
PROPERTY TYPEResidential - Single Family
SUBDIVISIONWellington
Property Description
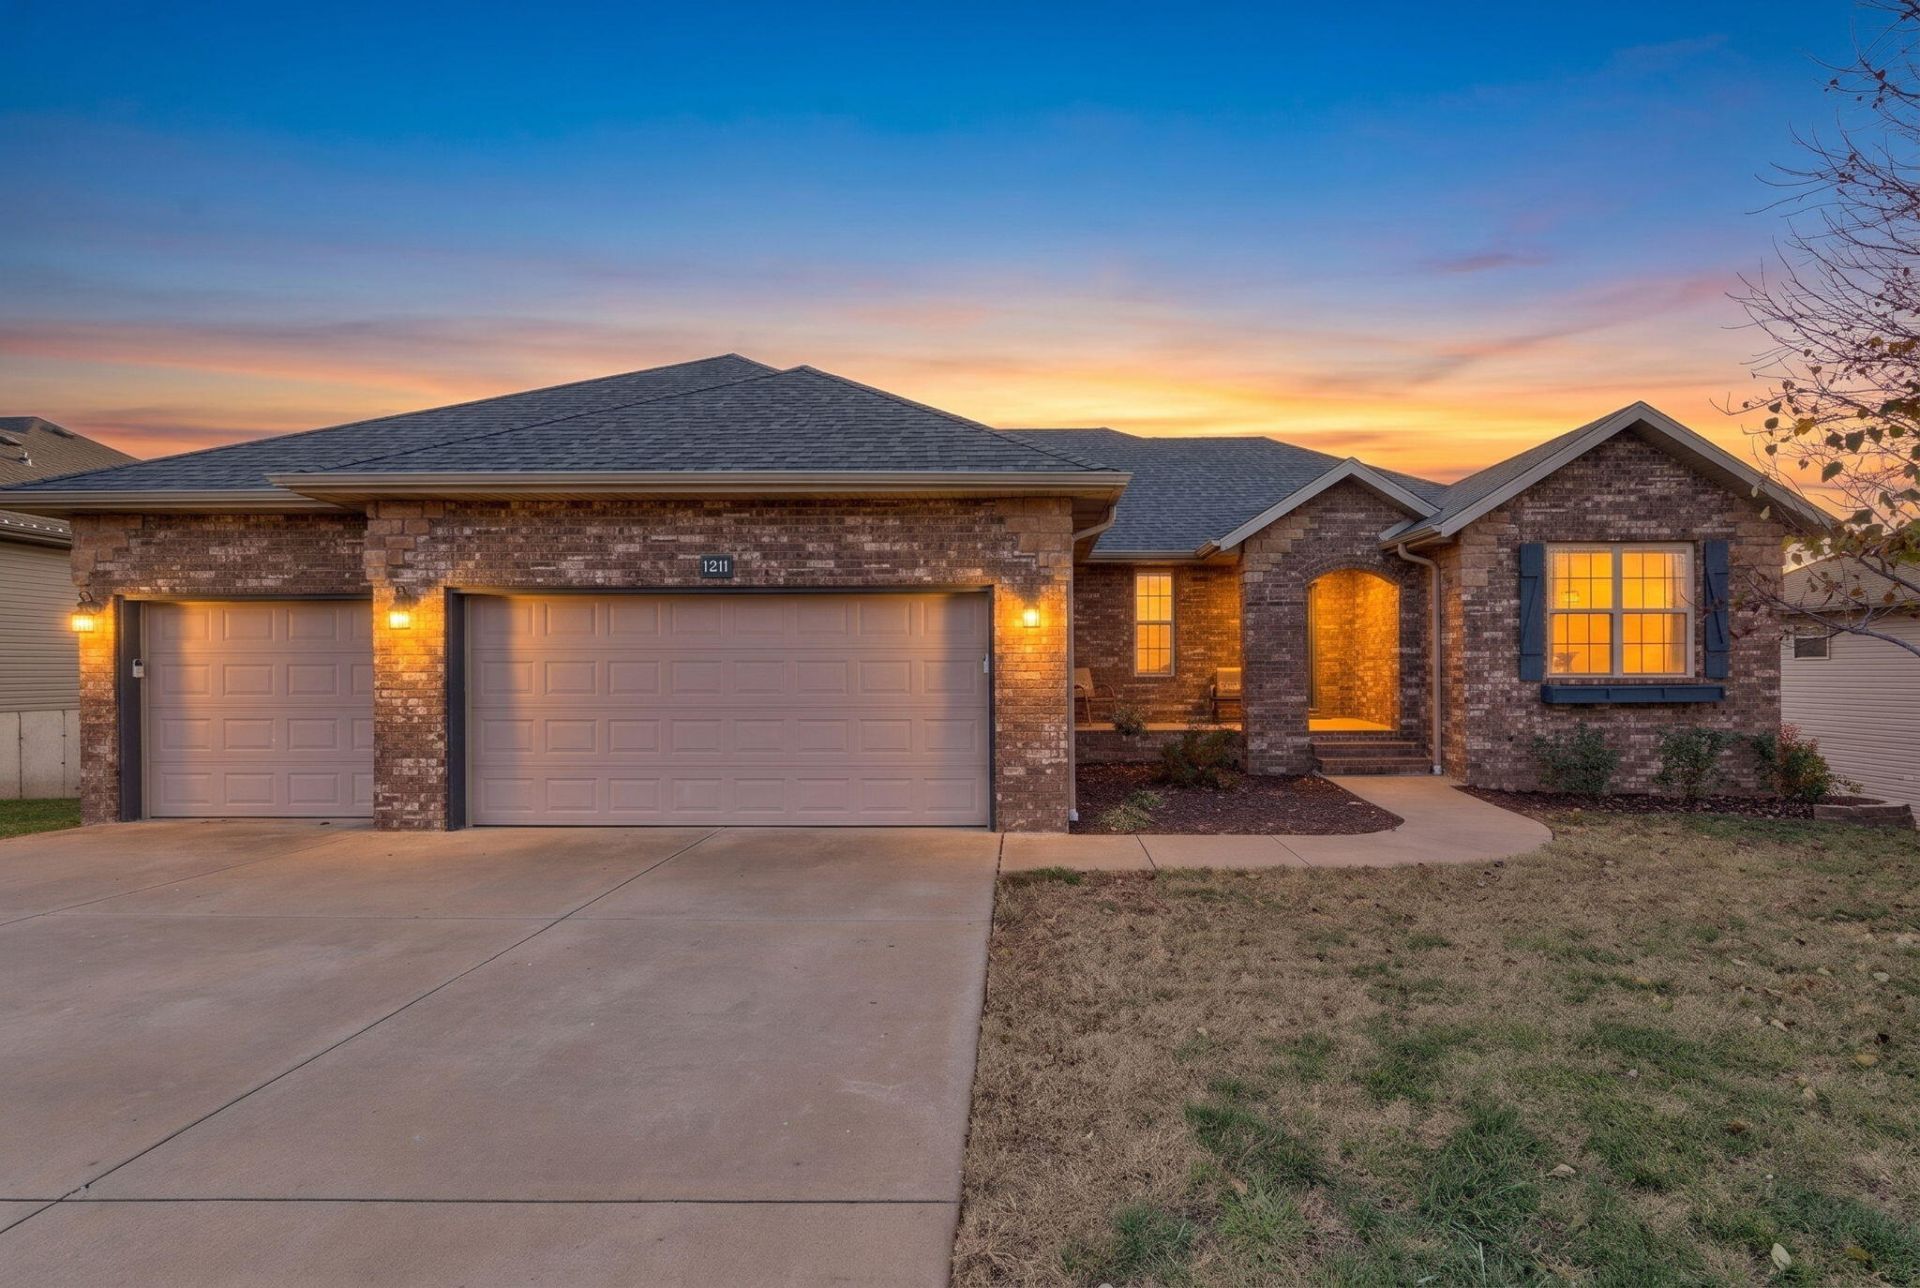
HIGHLY DESIRABLE 3500+SF 5-BEDHOME IN THE HEART OF OZARK WITH UPDATED (2025) HVAC AND BRAND NEW ROOF & GUTTERS!!Welcome to 1211 N Farmington Drive! This remarkable 5-bedroom, 3-full-bath home with a spacious 3-car garage offers the perfect combination of comfort, functionality, and modern convenience in a highly desirable neighborhood within the sought-after Ozark School District!Featuring a versatile floor plan with a walkout basement and inviting outdoor deck, this beautiful home provides plenty of space for everyday living, entertaining, and relaxation.Pride of ownership shines throughout, with numerous recent improvements, including a brand-new roof and gutters, HVAC condenser replacement in summer 2025, and professionally cleaned air ducts. Additional highlights include updated appliances, a convenient Tesla charging station, and professionally cleaned carpets and interior, making this exceptional property truly move-in ready!Located in the Ozark East Elementary attendance area, this home combines an outstanding location, generous living space, and valuable updates that today's buyers will appreciate.
Property Features
Property Type: Residential - Single Family
Basement: Yes
Basement: Finished, Walk-Out Access, Full
Cooling: Electric, Central Air, Heat Pump, Ceiling Fan(s)
Heating: Natural Gas, Central, Forced Air, Heat Pump
Home Style: Traditional
Lot Size: 0.25 Acres
Stories: 1.0
Taxes: $3,426
Year Built: 2013
Amenities
Vaulted Ceiling(s)
Walk-In Closet(s)
High Speed Internet
W/D Hookup
Walk-In Shower
Tray Ceiling(s)
Granite Counters
Feature Descriptions
Appliances: Washer, Microwave, Refrigerator, Dishwasher, Disposal, Dryer, Free-Standing Electric Range
Body of Water: None
Days on Site: 1
Exterior: Brick, Vinyl Siding
Fireplace: Basement, Blower Fan, Family Room, Gas, Glass Doors
Lot Dimensions: 80X125
Parcel#: 110623001021016000
Parking: On Street, Garage Faces Front, Driveway
Parking Notes: On Street, Garage Faces Front, Driveway
Patio/Porch: Deck
Sewer: Public Sewer
Special View Info: City
Water: City Water
Window: Blinds, Double Pane Windows, Shutters
Local Schools
High School: Ozark
Middle School: Ozark
Elementary School: OZ East
Listed By / Shown By
Listed By
Agency Name: Murney Associates - Primrose
Shown By
Agent Name: Brandon Kelley
Agent Phone: (918) 533-2994
Agency Title: Solid Rock Realtors

Estimate Your Payment
Estimated Payment
$ 1,365.39 per month $954.77 Principal & Interest $285.50 Property Tax $125.13 Homeowner's Insurance
1211 N Farmington Drive | MLS# 60338827
This single family home located at 1211 N Farmington Drive , Ozark, MO 65721 is currently listed for sale with an asking price of $429,000. This property was built in 2013 and has 5 bedrooms and 3 full baths with 3556 sq. ft. N Farmington Drive is located in the Wellington subdivision. Search Wellington real estate on brandonk.solidrockrealtors.com today.